Skip to content
RMS, the Rapid Measuring Solution. In daily use in Thailand, Pakistan and Germany. Investor Login
Thullex
RMS, the Rapid Measuring Solution

Every garment, measured against the spec.

RMS is three parts: a camera on a clamp-on arm, a small computer, and software that finds the points of measure, checks each one against your tolerances and saves the result with the image. Every desk gets the same method and the same tool, and measuring runs on site without the internet.

ELEVATION A-AH ≈ 1000FOV ≈ 1100 × 800DESK EXISTING1234RMS STATION · CLAMP-ON ARM1 CAMERA 2 ARM 3 CLAMP 4 GARMENT ON DESKSCALE1:20SHEET01 / 01
The station

Fits the desk you have

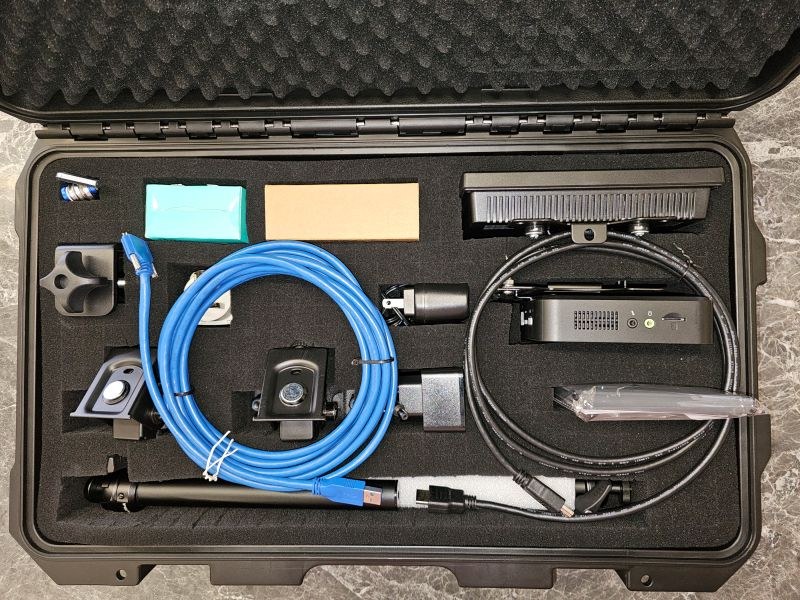
The whole kit ships in one case. Standard parts, chosen so the system is cheap to repeat and easy to service anywhere a factory runs.

The RMS hardware kit laid out in its foam-lined case: camera, mini computer, mounting arm, clamp hardware and cables
  • 01
    Industrial USB cameraMounted about a meter above the desk, calibrated to real-world units. Health monitoring notices a blurred lens or a moved camera.
  • 02
    Mini computerRuns the RMS software on Ubuntu, fully offline. The drive is encrypted. A software-only version for a computer you supply is in trial.
  • 03
    Mounting armHolds the camera over the garment. Mounts in minutes.
  • 04
    Clamp and mounting hardwareClamps to the edge of the inspection desk you already have. No drilling, no new furniture.
  • 05
    Cables and powerUSB to the camera, HDMI to your existing monitor, and a power supply. That's the whole install.

High import duties? A software-only version, running on a computer and camera you supply, has been trialed with a customer in Brazil. Ask us if hardware costs are a problem in your market.

How it works

RMS measures what your tech pack defines

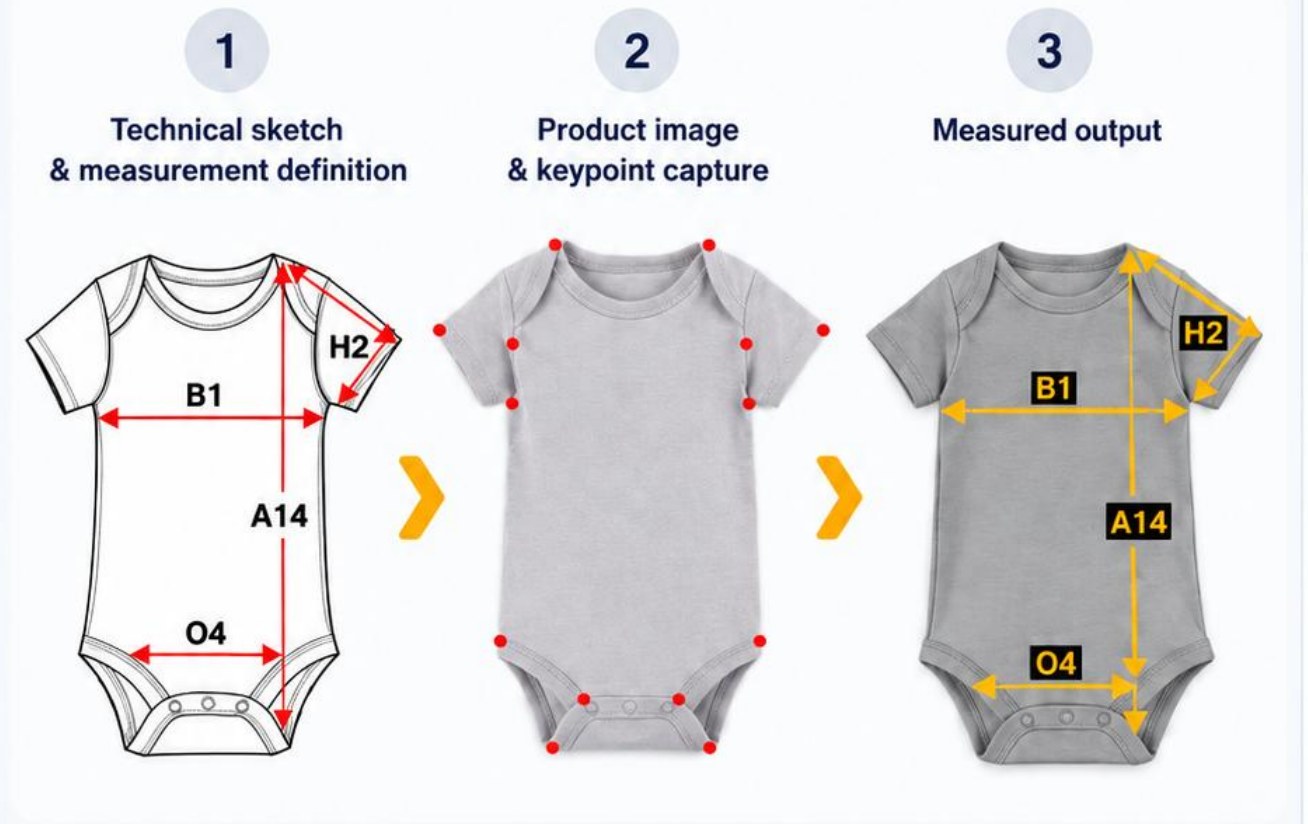
Your points of measure come from your spec. The software finds the keypoints on the real garment and returns each measurement in your unit, checked against your tolerance.

Three steps on a babysuit: the technical sketch with measurement definitions, the product image with keypoints found, and the measured output with values
Illustrative measurement example. Step one: the technical sketch and measurement definitions. Step two: keypoints found on the product image. Step three: the measured output.
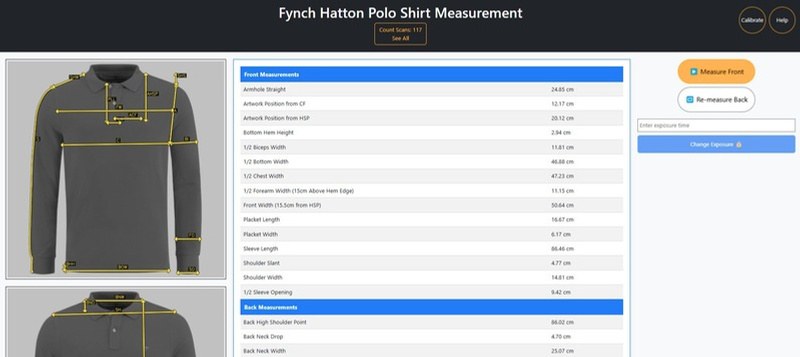
The RMS results screen for a polo shirt: measured images on the left, front and back measurement tables with values in centimeters on the right
  • Finds the right seamThe models find keypoints and sewing lines, including the right seam on multi-layer areas like waistbands and plackets.
  • Calibrated, in your unitResults in inches or centimeters, exactly as your spec writes them. Tolerances are set per deployment.
  • Checked against the specEvery point of measure comes back with its value and a pass or fail against your tolerance, saved with the image.
Measurement library

Six garment types, 14 views, 78 measurements enabled

Pick a garment to see the measured views and the points of measure in the current configuration. Names, tolerances and enabled points can differ between deployments, and the final setup is defined during onboarding.

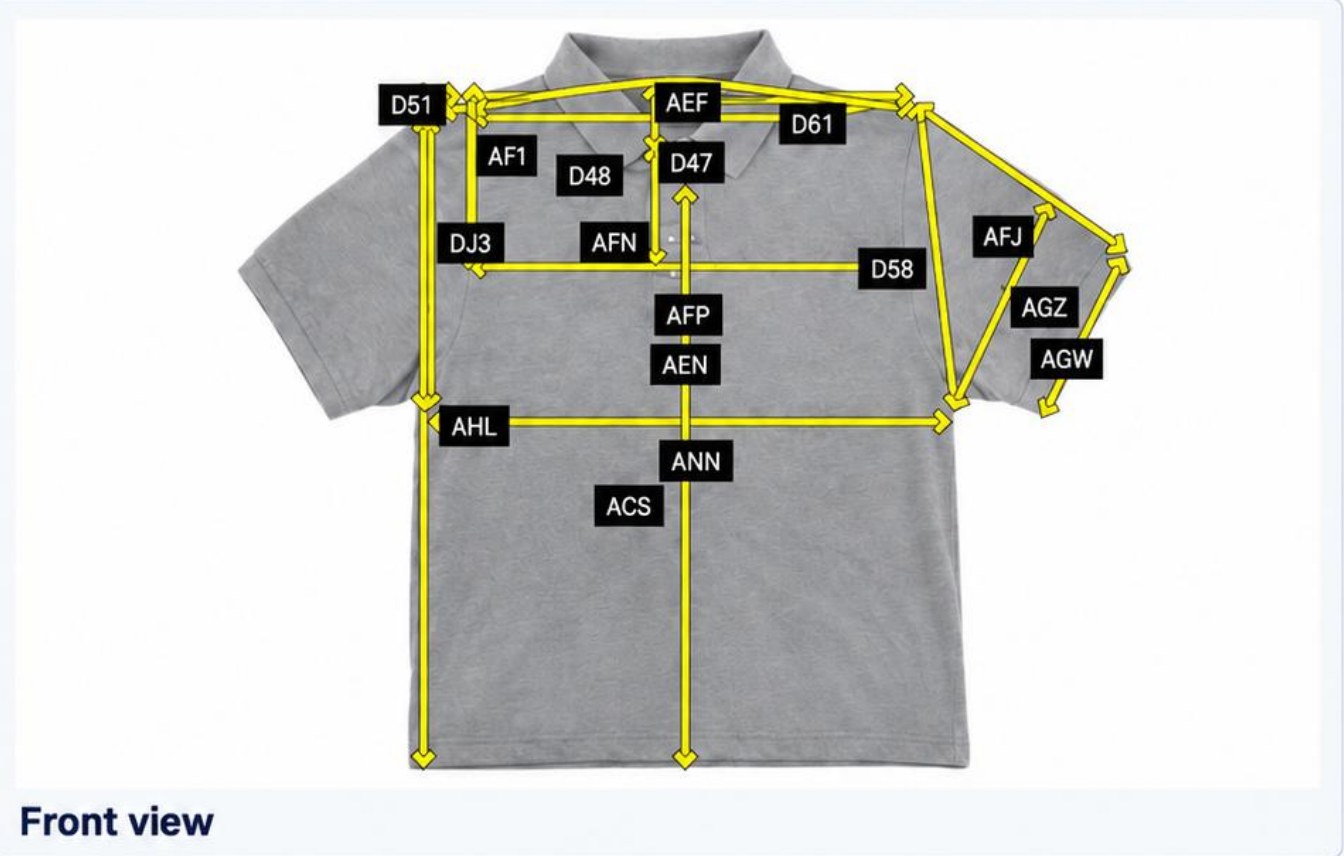
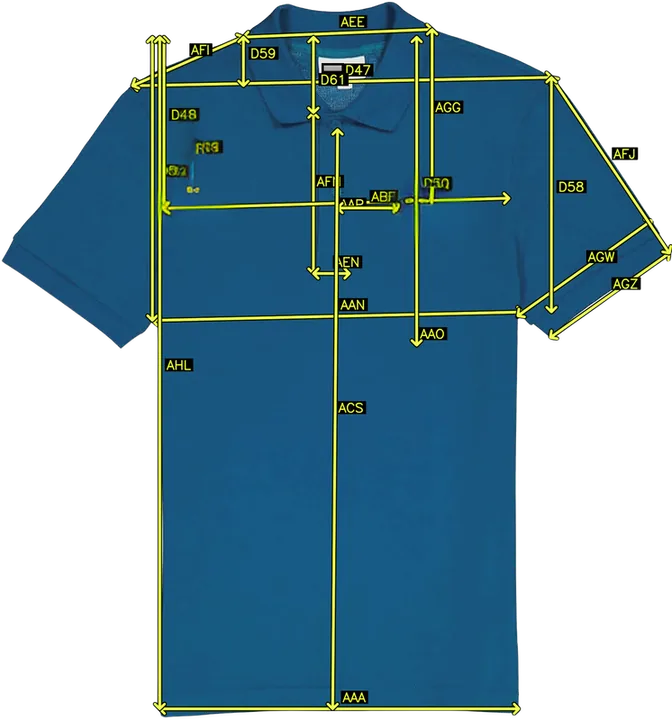
A grey polo shirt, front view, with RMS measurement lines and letter codes

Front view. Back view adds the center length. Illustrative measurement example.

20 measurements, front and back

  • Shoulder width
  • Collar width
  • Left placket length
  • Placket width
  • Arm hole width
  • Arm hole depth
  • Left shoulder height
  • Bottom width
  • Arm edge width
  • Arm width
  • Right shoulder to arm
  • Left arm length
  • Right arm length
  • Left shoulder drop
  • Left placket to collar
  • Mid arm to collar
  • Center length
  • Total length
  • Back neck depth
  • Back neck width
Estimate

About 80 to 90 seconds saved a piece on an end-of-line check of up to 10 points: 1 minute 50 to 2 minutes by hand, about 30 seconds with RMS. A full 23-point inspection takes about 5 minutes by hand.

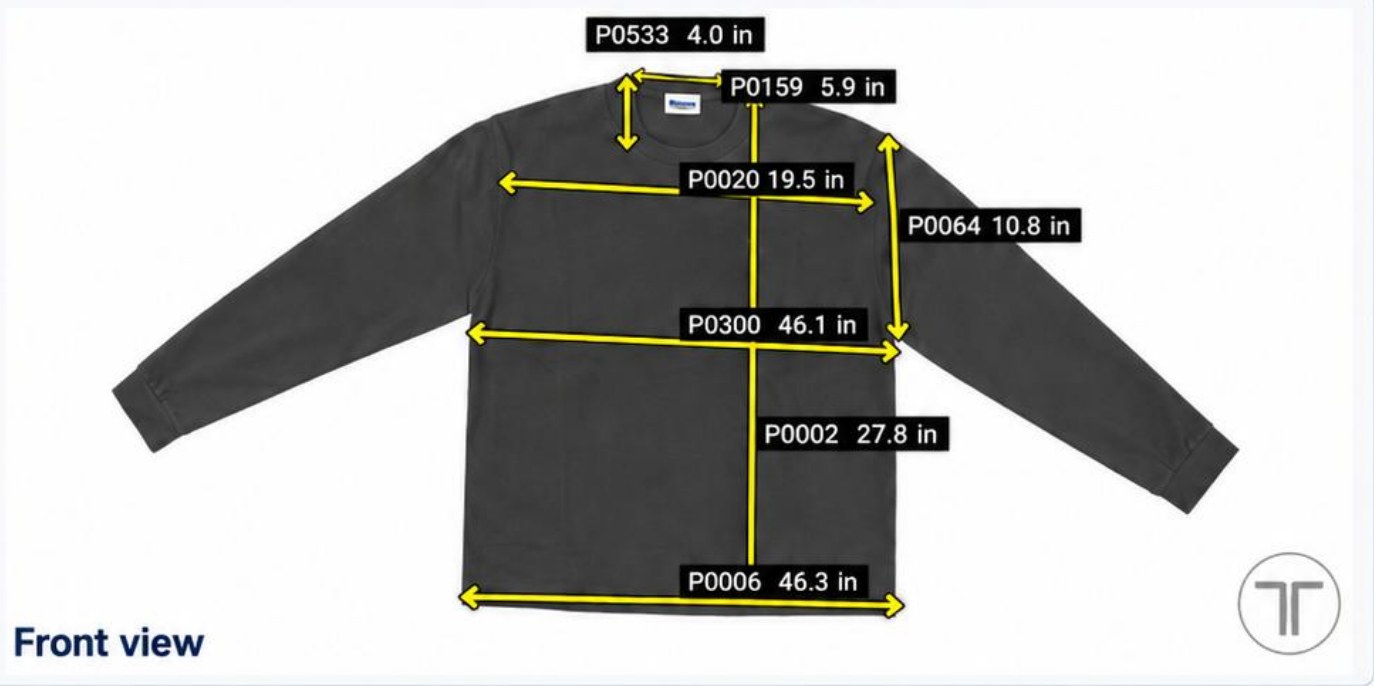
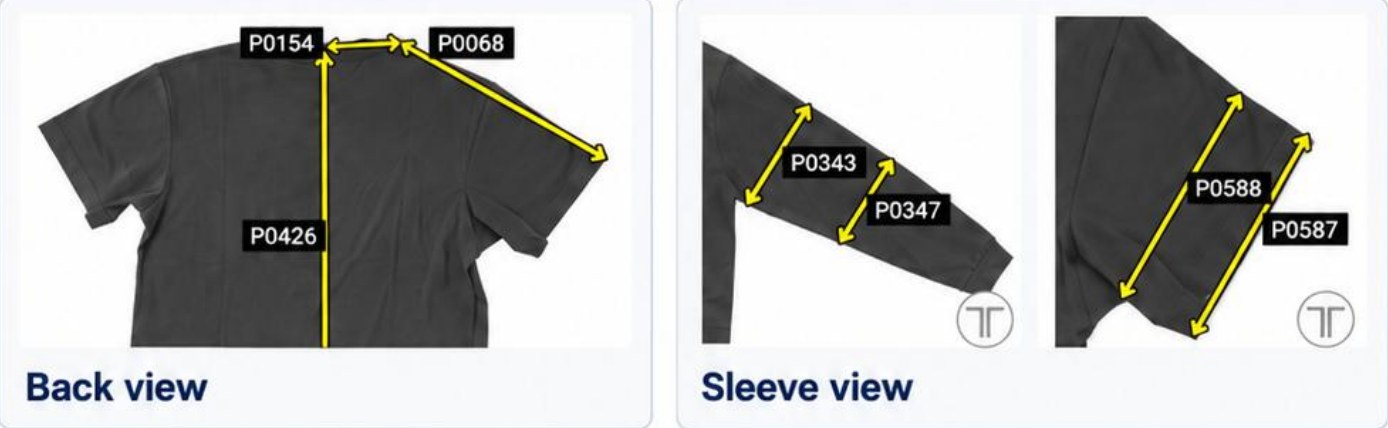
A dark long-sleeve T-shirt, front view, with RMS measurement lines and P-codes with values in inches Back view and sleeve views of the same T-shirt with additional measurement codes

Front, back and sleeve views. Illustrative measurement example.

23 of 24 measurements, front, back and sleeve

  • Total length, shoulders and neck opening
  • Neck opening
  • Shoulder slope in degrees
  • Shoulder length
  • Front neck drop
  • Sleeve head height
  • Armhole straight
  • Total sleeve length, straight line
  • 1/2 sleeve at top
  • 1/2 sleeve at bottom
  • 1/2 chest 1 in under armhole
  • Full chest 1 in under armhole
  • Full bottom
  • Across front
  • Front length
  • Back neck drop
  • Total back length
  • Across back
  • Across shoulder
  • Sleeve length
  • 1/2 bicep, 1 in below armhole
  • 1/2 sleeve opening, short or long sleeve
  • 1/2 elbow, 8 in below armhole
Estimate

About 30 to 50 seconds saved a piece: 60 to 80 seconds by hand at minimum, about 30 seconds with RMS.

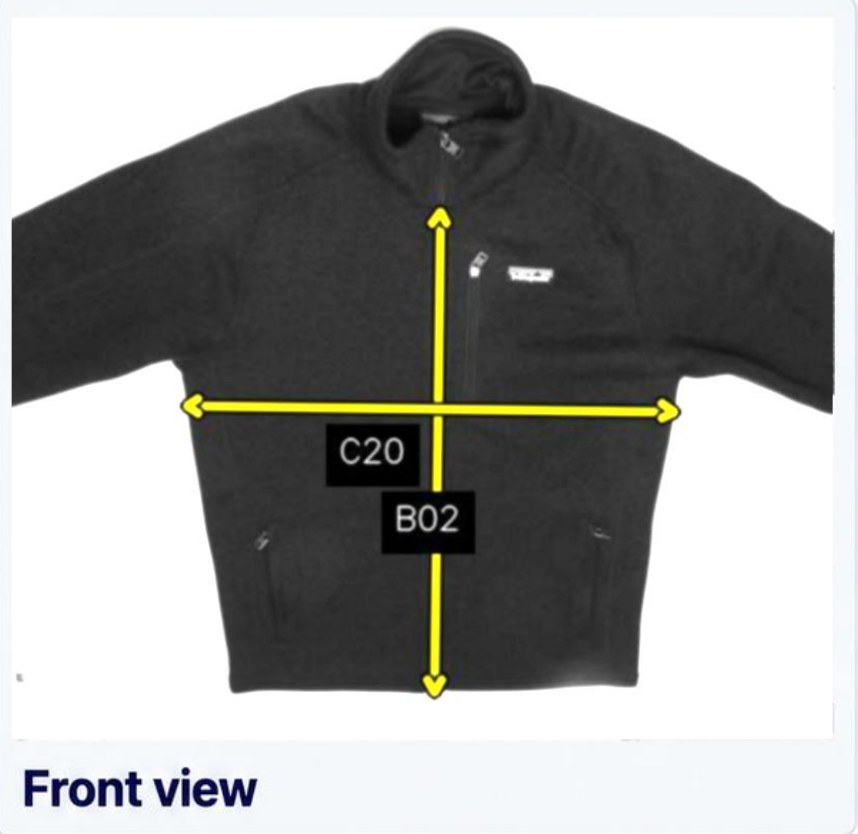
A black zip jacket, front view, with chest width and front length measurement lines

Front view plus separate left and right back views. Illustrative measurement example.

5 measurements across three captured views

  • Chest width
  • Front length
  • Back left arm width
  • Back right arm width
  • Back length
No timing yet

Jackets haven’t been timed by hand against RMS yet. A pilot on your line gives you the number.

The current jacket workflow uses a front view plus separate left and right back views to cover the defined points.

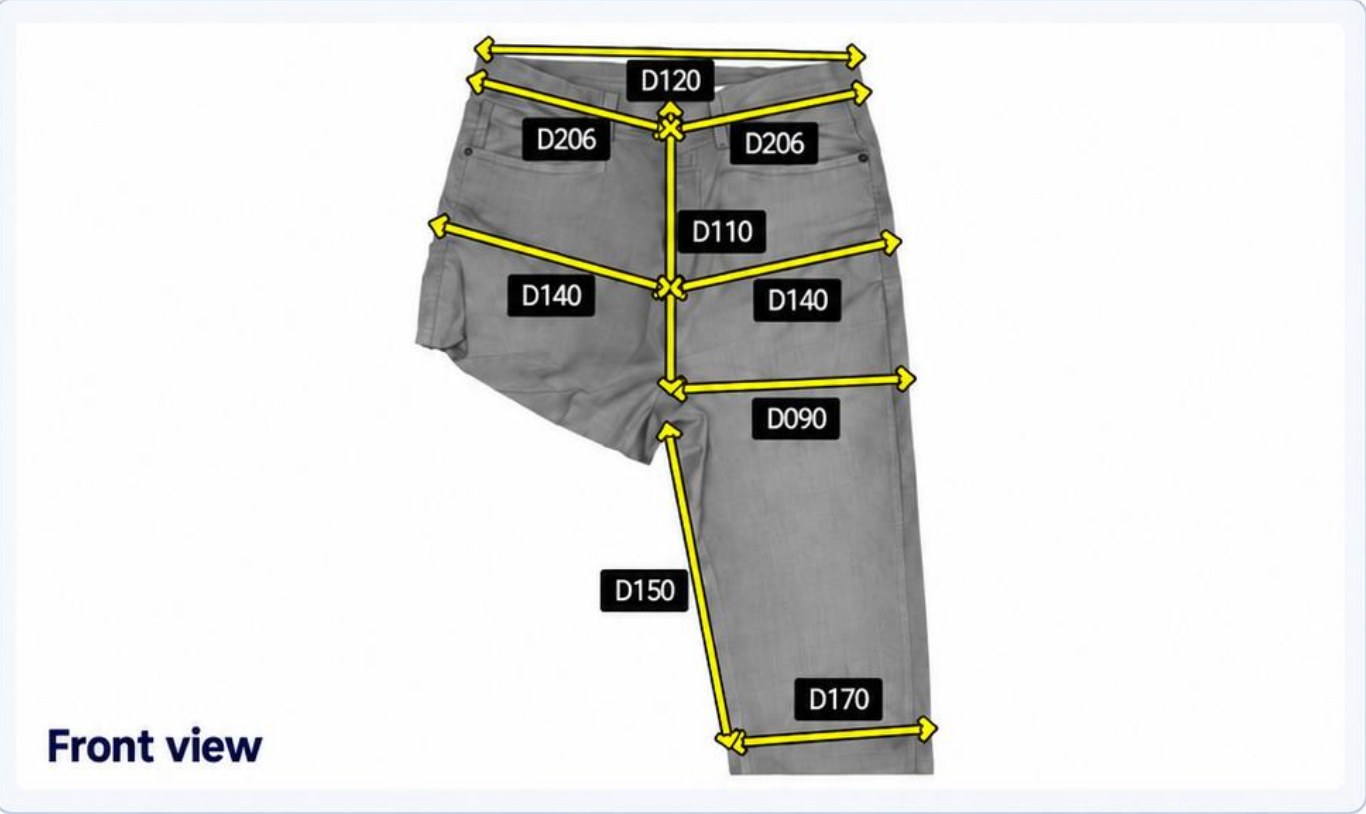
A pair of grey trousers folded for measurement, front view, with D-code measurement lines

Front view. Back view adds the back length. Illustrative measurement example.

10 of 12 defined points enabled in the current template

  • Waist width
  • Bottom waist
  • High hip width, 3 in below waist
  • Hip width
  • Inseam length
  • Thigh width at crotch
  • Thigh width, 1 in below crotch
  • Mid-thigh width, 7 in below crotch
  • Knee width
  • Front length
  • Leg opening
  • Back length
No timing yet

Trousers haven’t been timed by hand against RMS yet. A pilot on your line gives you the number.

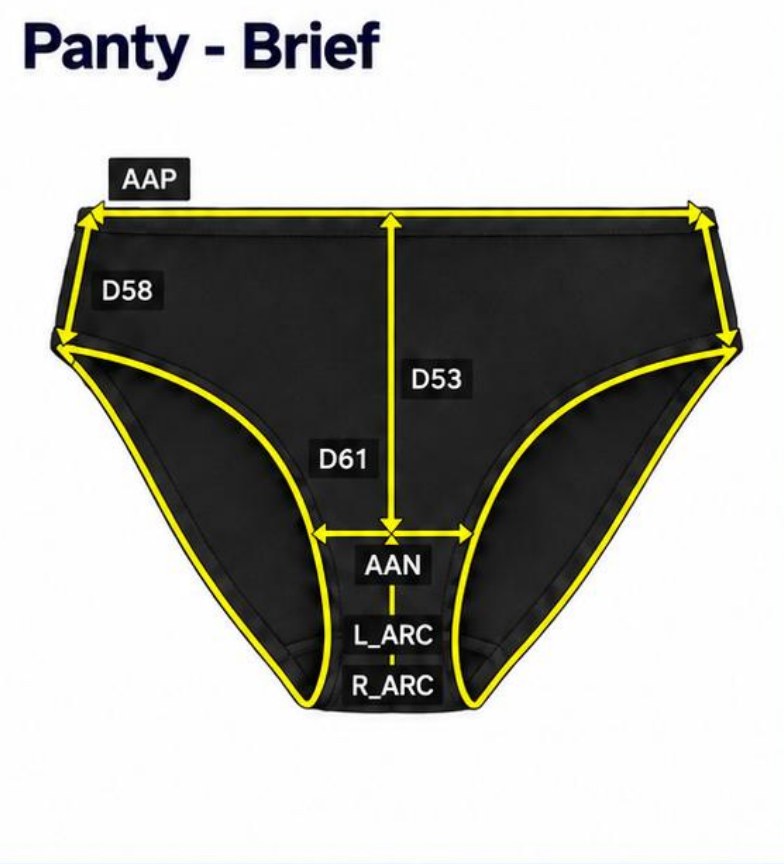
A black brief with RMS outlines along every seam and measurement codes

Front and back. Seam and arc measurements, where tape measuring is hardest. Illustrative measurement example.

10 measurements, front and back

  • Waist length
  • Gusset width
  • Front rise
  • Front rise from gusset
  • Right seam
  • Left seam
  • Left arc
  • Right arc
  • Back gusset width
  • Back rise
Estimate

About 60 seconds saved a piece: about 90 seconds by hand when results are written down, about 30 seconds with RMS. A tape stood on edge around a leg opening is hard to read, so the gain is accuracy as well as time.

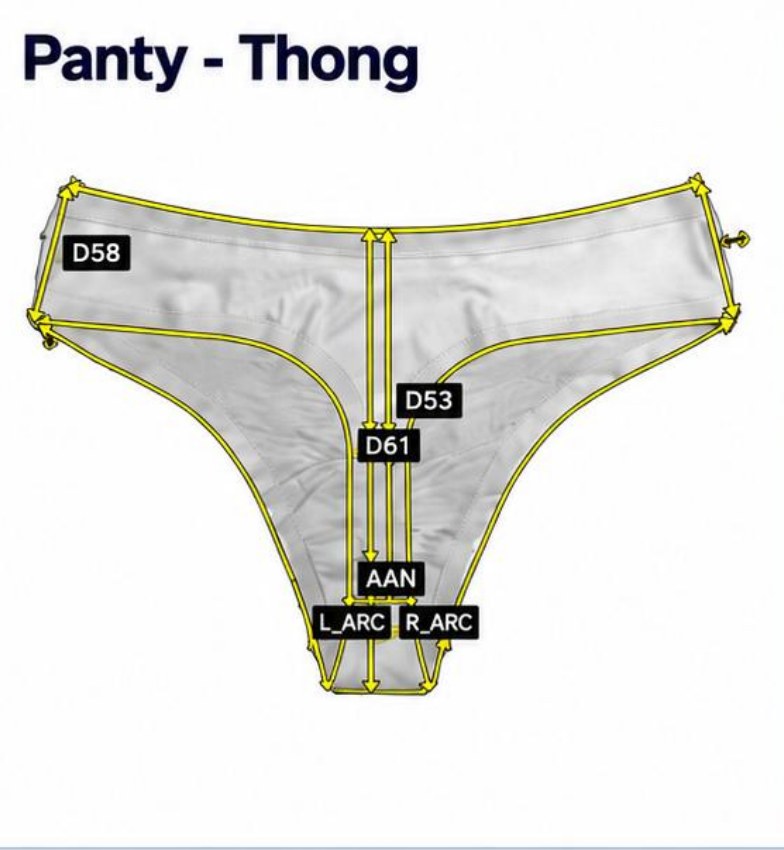
A thong with RMS outlines along every seam and measurement codes

Front and back. Illustrative measurement example.

10 measurements, front and back

  • Waist length
  • Gusset width
  • Front rise
  • Front rise from gusset
  • Right seam
  • Left seam
  • Left arc
  • Right arc
  • Back gusset width
  • Back rise
Estimate

About 60 seconds saved a piece: about 90 seconds by hand when results are written down, about 30 seconds with RMS. A tape stood on edge around a leg opening is hard to read, so the gain is accuracy as well as time.

IN DEVELOPMENT

Dresses and bras are offered to key clients as development projects. Ask us about the current state.

Dress and bra

Both garment types are in R&D. New measurement rules and garment-specific logic are added as requirements evolve, and the measurement library grows with each deployment.

Ask about a development project

RMS capability overview, 2026. Final measurement points and tolerances are configurable per deployment. Time saved is an estimate from the founder’s timings at customer desks; the RMS time of about 30 seconds to lay flat, measure and save was timed on underwear at one customer. Every saving comes with the image and every value saved as a record.

Grows with your spec

Teach it a new measurement on Monday. It's automatic within a few weeks.

New specifications come in during normal operation. You don't wait for a software release to measure them.

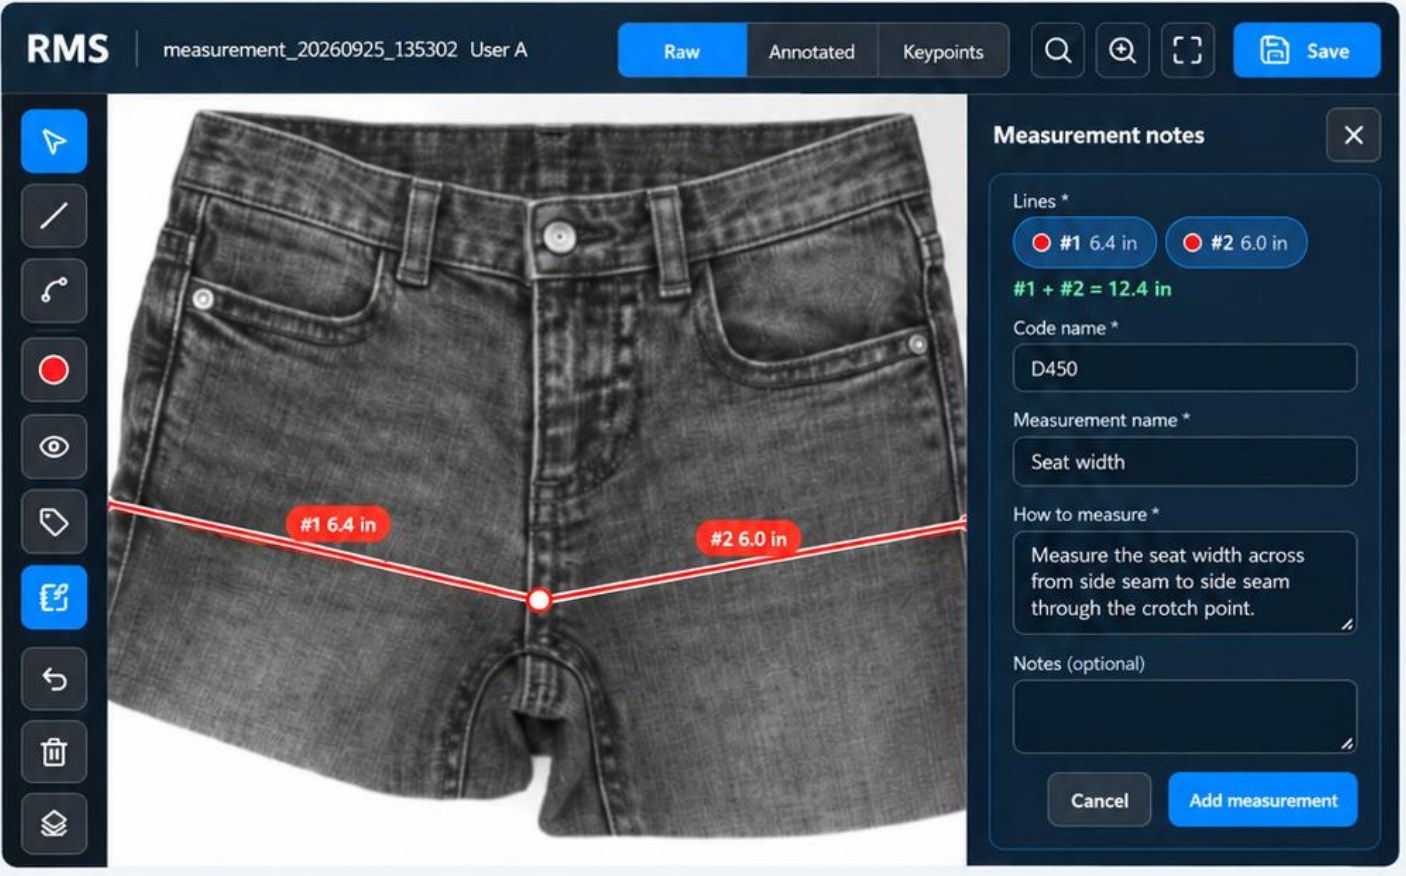
  1. 1. Draw it in RMSDouble-click the results image, draw the line, and give it a code and a name, like D450 Seat width.
  2. 2. We review and automateThullex checks the measurement logic and converts it into an automated RMS rule.
  3. 3. Deploy and verifyThe new point is added to your RMS setup and made available for verification.
  4. 4. Refine if neededCorrect, extend or improve the definition with the same tool.

After a new measurement has been used a few times, Thullex automates it within two to three weeks.

The RMS annotation tool: a pair of jeans with two drawn lines across the seat, and a side panel with the code name D450, measurement name Seat width, and a how-to-measure note
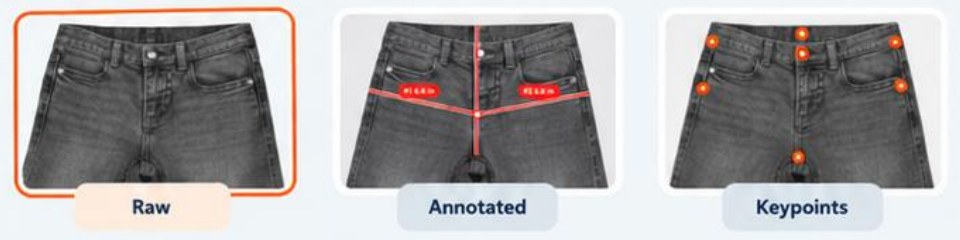
The same jeans shown as raw image, annotated view and keypoint view
Measurements can be taught from raw images, annotated views or keypoint views.
Offline by design

Measuring never waits on the internet

RMS runs on site, on Ubuntu, with no internet connection. Data leaves the building only when you connect it: to the Thullex cloud, or to remote service. Factories that keep everything inside can run the cloud on site.

records RMS station Saved on site your factory Thullex cloud and service opened by you Measuring works with the line cut
Service

Support that picks up

Every device is monitored, and every device can be serviced remotely when you allow it.

  • First-level support within six hoursA real person, on a thullex.com address, across the time zones our customers work in.
  • Remote service on every deviceUpdates and fixes without a site visit, once you open the connection.
  • Device health monitoringNotices a blurred lens, a moved camera or a drifting calibration before it affects your numbers.
  • Encrypted drive optionWhen the software runs on a computer you supply, the drive is encrypted.
A record for every garment

The record behind every piece

Image, codes, values, tolerances, pass or fail, station, time and operator, plus how the scan was taken. Saved for every garment, so the conversation with the brand starts from the same numbers.

A blue polo shirt with RMS measurement lines
StylePolo, short sleeve
SizeM
StationDESK-02
OperatorUser A
Scanmeasurement_20260925_135302
Scan time4.5 s
ResultPass
CodePoint of measureValueSpec ± tolResult
AHL1/2 chest width47.2 cm47.0 ± 1.0Pass
D58Front width50.6 cm50.5 ± 1.0Pass
AENCenter length72.3 cm72.0 ± 1.0Pass
AF1Placket length16.7 cm16.5 ± 0.5Pass
D47Shoulder width14.8 cm14.5 ± 0.5Pass
ANN1/2 bottom width46.9 cm47.0 ± 1.0Pass

Illustrative record. Values from a real RMS screen, with example spec and tolerance columns. Code-to-name mapping shown here is for illustration.

Logged with every scan

Each record also carries the conditions it was measured under, so a number can still be checked long after the garment has shipped.

Scan time
How long the scan took. A scan takes 2 to 5 seconds. ConfirmedRMS data sheet, 2024
Brightness and exposure
The light the camera saw, so a dark or washed-out image can be spotted later.
Sharpness
Whether the image was in focus when the values were taken.
Last calibration
When the station was last calibrated to real-world units.

If a buyer questions a shipment, open any piece in it and show the image, the values and how it was measured, down to when the station was last calibrated. The conversation starts from the record, and nobody has to argue about whose tape was right.

The Thullex cloud

Every desk and every scan, in one place

RMS measures at the desk without the internet. When you connect it, each scan goes to the Thullex cloud, where a factory manager runs the line from the numbers and a brand sees what its suppliers are making. Factories that keep everything inside can run it on site.

NewThe cloud is new and still being built out. It’s sold as a subscription on top of the kit and service, with pricing to be set.

At the desk

What each scan saves

  • The image of the garment
  • Every measurement with its target, the difference and the tolerance
  • Pass or fail, point by point
  • The station, the size set and the purchase order
  • How it was measured: scan time, brightness, exposure, sharpness and the last calibration

17,000+ images sent to the cloud by one station in Pakistan EstimateSeen in the cloud dashboard, November 2026
For the factory manager

Run the line from the numbers

  • Station use by day
  • Each measurement next to its scan image, with target, difference, tolerance and pass or fail
  • Pass and fail charts
  • A review queue, so an inspector can focus on the flagged pieces and add notes
  • Purchase orders tied to the scans that checked them
  • Reports by email as PDF or Excel, and alerts
  • Station details and location, size sets, users and who can change what
  • An API connection, and CSV import by email
For the brand

See the factory floor from the design studio

  • What’s measured on the factory floor, as it happens
  • Mistakes caught early, before they turn into a shipment
  • Production checked against the approved sample, because the people who make the sample aren’t the people who make the order
  • Your points of measure and tolerances, applied the same way at every supplier

Swipe sideways to see the whole screen.

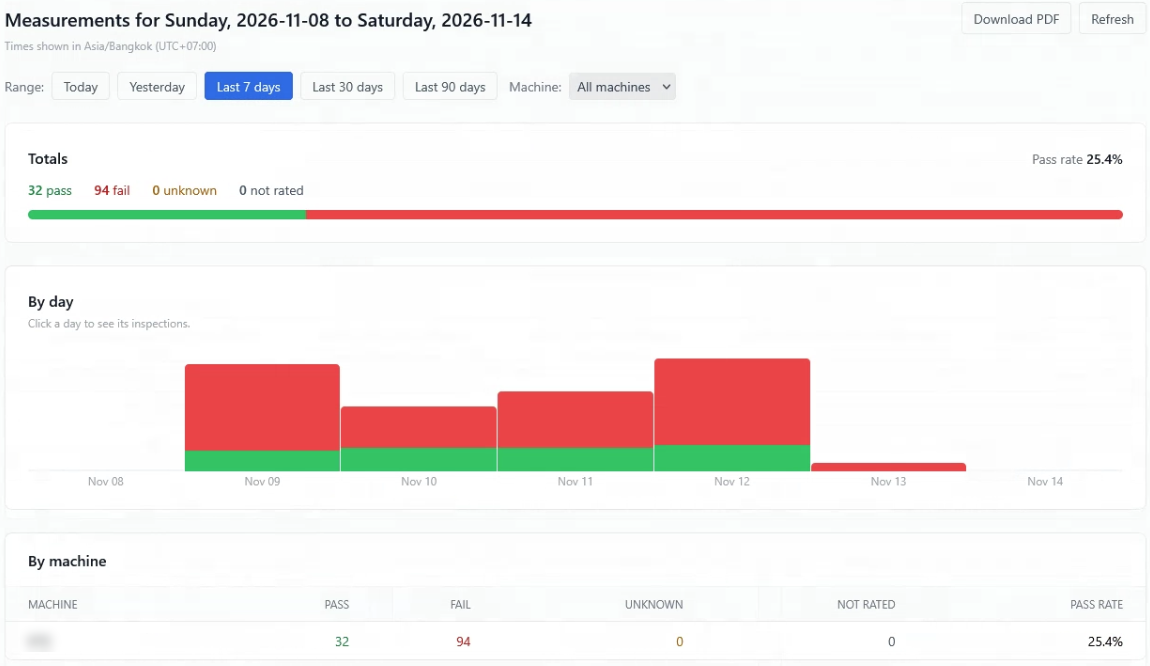
Thullex cloud dashboard for one week: 32 pass and 94 fail, a 25.4% pass rate, a bar chart of pass and fail by day, and results by machine.
A week at one station: pass and fail by day, the totals and pass rate, and each machine’s results. Clicking a day opens its inspections. Open full size

Swipe sideways to see the whole screen.

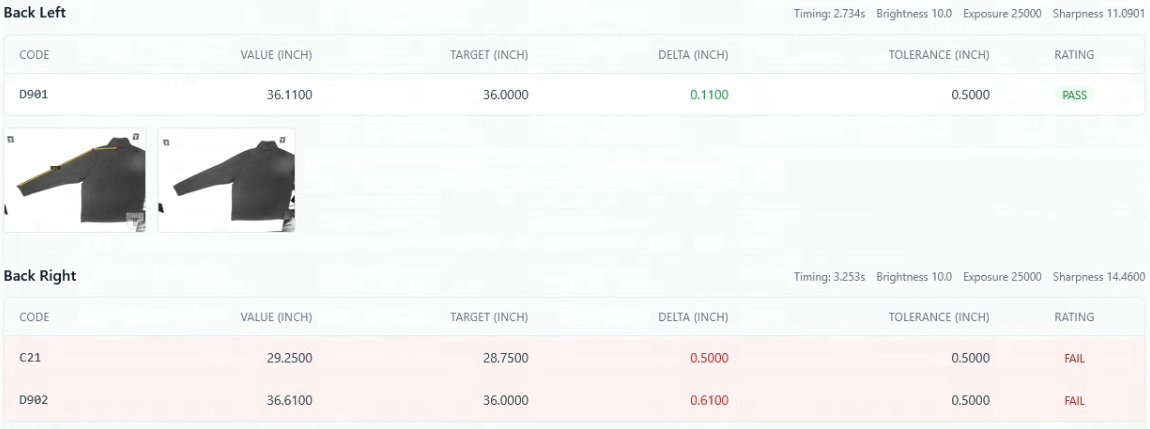
Two views of one jacket in the Thullex cloud. Each lists its measurement codes with value, target, difference, tolerance and pass or fail, the scan images, and the scan's timing, brightness, exposure and sharpness.
Two views of one jacket. Each point shows its value, target, difference, tolerance and pass or fail, next to the scan images and how the scan was taken: timing, brightness, exposure and sharpness. Open full size

Swipe sideways to see the whole screen.

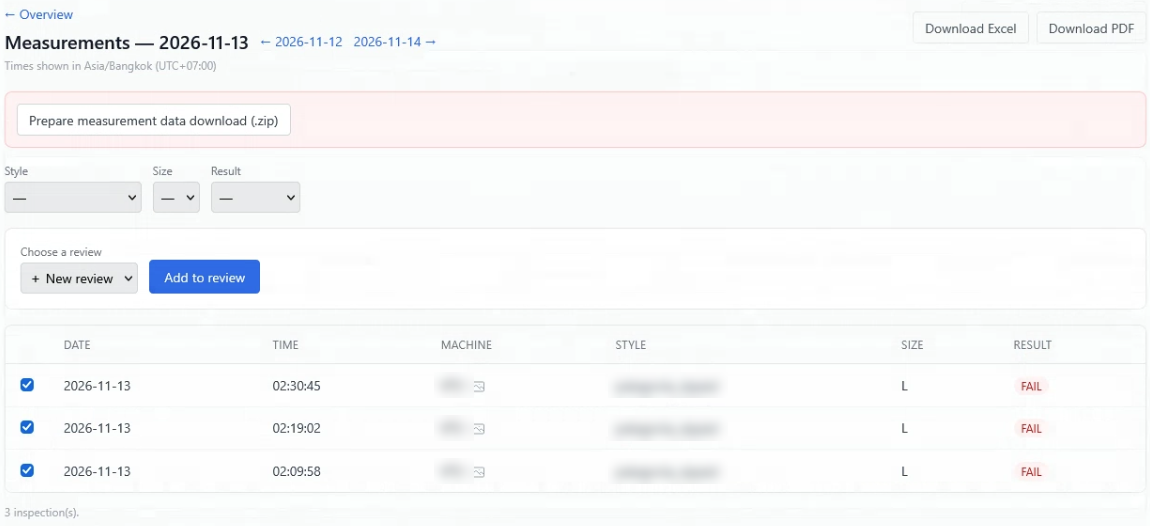
One day's inspections in the Thullex cloud, filtered by style, size and result, with three failed pieces selected to add to a review.
One day’s inspections, filtered by style, size and result. An inspector picks the pieces to check again and adds them to a review, or downloads the day as Excel, PDF or a zip of the data. Open full size

Screens from the Thullex cloud, November 2026, at one customer. Customer, station and brand names are blurred.

Audit log

Every action is logged

The cloud logs every action, and every scan carries how it was measured. When a result is questioned, you can trace what happened, from the light and focus at the desk to the last calibration. It answers the question every buyer gets to eventually: who checks the checker?

Behind it

We watch every station

From our side, Thullex sees each station’s health over time, which software version it runs and its settings, so problems like a moved camera are caught before they show up in your numbers.

Answers for factory owners

The questions buyers ask first

Plain answers, in the words we'd use on a call. If yours isn't here, ask us.

Ask a question
Does it work offline?

Yes. RMS measures on site, on Ubuntu, with no internet connection. Results go to the Thullex cloud only when you connect it, and factories that keep everything inside can run the cloud on site. Remote service opens only when you allow it.

What camera and computer does it use?

An industrial-grade USB camera and a mini computer, mounted on an arm that clamps to the desk without drilling. The software can also run on a computer and camera you supply. That version has been trialed in Brazil, where import duties make hardware expensive, and isn't yet sold as a standard product.

How long does setup take?

The arm mounts in minutes. Calibration and daily use take about three weeks. A manufacturer in Pakistan that had never seen RMS set it up in week one, calibrated it in week two and was measuring in week three.

Can I add my own measurements?

Yes. You draw and name a new measurement on a results image inside RMS. After it has been used a few times, we review it and automate it within two to three weeks.

How do you measure stretch fabrics and multi-layer areas?

The garment is laid flat without tension, the same way every time, which is the point. The models find the keypoints and seams, including the right seam on multi-layer areas such as waistbands and plackets. Points and tolerances are set with you during onboarding.

Which garments does it measure today?

Polo shirts, T-shirts, jackets, trousers, briefs and thongs. That's 6 garment types, 14 captured views, 78 measurements enabled and 81 measurement codes defined. Dresses and bras are in development with key clients.

What does it cost?

We quote after a short call about your garments and your desks. The cloud is an optional subscription on top. Ask for a quote, or run the ROI calculator with your own numbers.

How accurate is it?

RMS is calibrated to real-world units and measures every point the same way on every desk, checked against your tolerances. Every scan logs its light, focus and last calibration, so a result can be checked later. Buyers think in millimeters per point of measure, so a pilot starts with your garments and your spec, measured next to your current method.

Next step

Measure one of yours.

Tell us what you make and what your spec needs. A pilot starts with how your line measures today.

PARTNER PROOF

Thullex built the 3D measurement inside VEIT's PF 50 3D trouser finisher, shown at Texprocess Frankfurt in 2022.

RECOGNITION

Named a GEC Textile Future Innovation Champion in 2022, one of five chosen from 141 startups in 33 countries.